
Designing shelter homes and humanitarian infrastructure requires more than good architectural drawings. Every decision must consider functionality, accessibility, efficient use of space, and the needs of the people who will ultimately rely on the facility. While digital designs are an essential part of modern planning, physical architectural models continue to play a vital role in helping organisations visualise projects before construction begins. This is why 3D Architectural Model Making & Manufacturing remains an important part of humanitarian and community-focused developments.
Humanitarian organisations often manage projects involving multiple stakeholders, including architects, engineers, donors, government authorities, and construction teams. Communicating a project clearly to every participant can be challenging when relying only on technical drawings or digital renderings. A well-crafted architectural scale model simplifies these discussions by presenting the project in a way that is easy to understand, allowing everyone to evaluate the design from the same perspective.
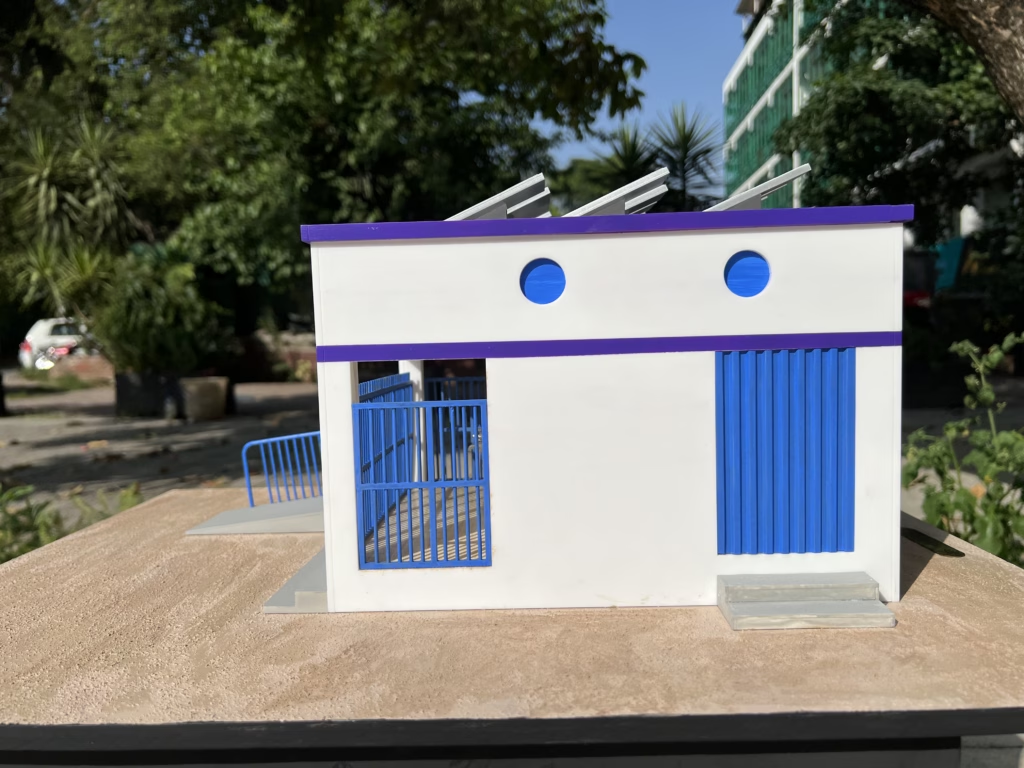
A project completed by BD3D for Human Appeal demonstrates this process in practice. Although the model represented a Filtration Plant that supported community infrastructure, the same workflow and design principles apply to shelter homes and humanitarian facilities where careful planning is essential. Working from the client’s architectural drawings, BD3D first developed a detailed digital 3D model for review and verification before manufacturing the final 2’2″ architectural scale model. This verification-first approach ensured that every stage of production reflected the approved design while reducing the possibility of costly revisions later.
Why Physical Models Still Matter in Humanitarian Projects
Projects designed for communities often involve more than constructing buildings. They aim to create environments that improve living conditions, support public health, and provide essential services. Because these developments serve practical purposes, every design decision must be carefully reviewed before construction begins.
Architectural drawings provide technical information, but they are not always easy for every stakeholder to interpret. Community representatives, funding partners, and decision-makers may struggle to visualise how different spaces relate to one another or how the completed facility will function within its surroundings.
A physical architectural model solves this problem by presenting the project in a clear and accessible format. Instead of interpreting multiple plans and elevations, stakeholders can immediately understand the overall layout, building proportions, circulation routes, and spatial relationships.
This ability to communicate complex projects visually is one of the reasons 3D architectural models continue to be widely used for humanitarian and infrastructure developments.
The Human Appeal Filtration Plant Project
The Human Appeal Filtration Plant project began with detailed architectural drawings provided by the client. Rather than moving directly into fabrication, the first stage focused on creating an accurate digital representation of the project.
Developing the digital 3D model before manufacturing served an important purpose. It allowed the design to be reviewed, verified, and refined before any physical production began. This process ensured that every architectural feature reflected the approved drawings and gave the client an opportunity to confirm the design before the model entered manufacturing.
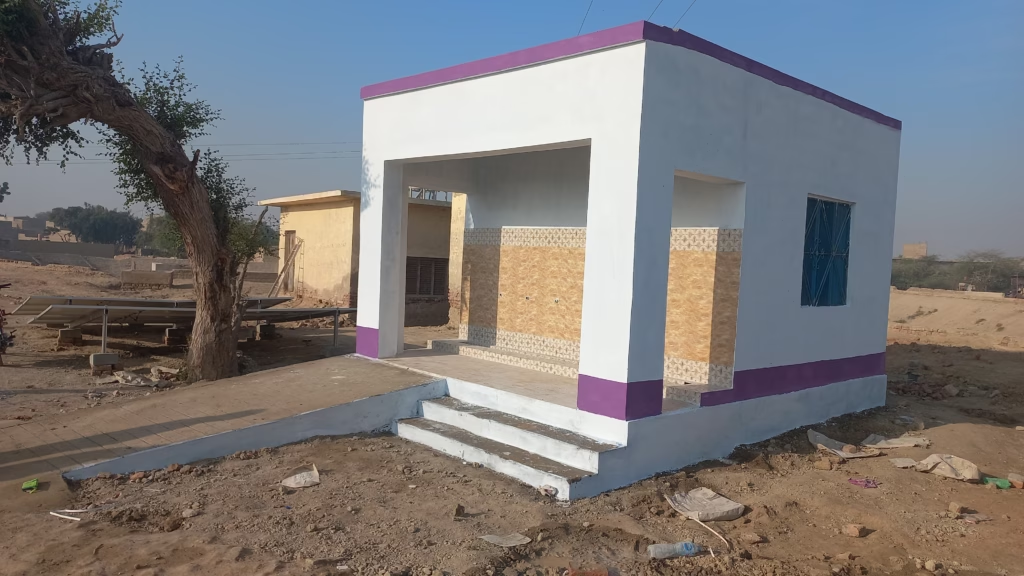
Only after the digital model had been approved did production of the physical architectural model begin.
The completed model measured approximately 2 feet 2 inches, providing sufficient detail to communicate the layout and architectural features while remaining practical for meetings, presentations, and project reviews.
Verification Before Manufacturing
One of the defining aspects of this project was the emphasis placed on verification.
Instead of treating the physical model as the first opportunity to review the design, the digital model acted as an intermediate approval stage. This workflow reduced uncertainty and ensured that manufacturing began only after the architectural information had been confirmed.
The process followed three clear stages:
- Review the architectural drawings supplied by the client.
- Create a detailed digital 3D model based on the approved design.
- Manufacture the physical architectural model after verification.
Although straightforward, this workflow significantly improves efficiency by reducing revisions during production and ensuring greater consistency between the architectural drawings and the completed model.
Turning Digital Approval into a Physical Model
After verification, the approved digital model became the reference for manufacturing.
Every structural element, building proportion, and architectural feature was reproduced with careful attention to detail. Rather than interpreting the drawings again during production, the manufacturing process followed the verified digital model, ensuring consistency throughout the project.
This approach also made communication easier between designers and the production team because everyone worked from the same approved reference.
For organisations managing humanitarian projects, where design accuracy directly influences construction planning, this additional verification stage provides confidence that the physical model accurately represents the intended development.
What Makes This Workflow Effective?
The Human Appeal Filtration Plant project highlights a workflow that is increasingly adopted across complex architectural developments.
| Project Stage | Purpose |
|---|---|
| Architectural drawings received | Establish the project’s technical foundation |
| Digital 3D model created | Translate drawings into a visual representation |
| Client verification | Confirm accuracy before manufacturing |
| Physical model production | Manufacture the approved design |
| Final presentation | Provide a reliable communication tool for stakeholders |
This structured process ensures that every stage builds on the previous one, reducing misunderstandings and improving the overall quality of the finished model.
For experienced architectural model makers, verification is not simply an additional step—it is a practical method of ensuring that the physical model remains faithful to the architect’s original vision.
Accuracy Supports Better Decision-Making
The value of an architectural model depends on how accurately it represents the proposed project.
For the Human Appeal Filtration Plant, careful verification before manufacturing ensured that the completed model reflected the approved architectural design. This made it easier for stakeholders to discuss layouts, evaluate design decisions, and understand the overall project without relying solely on technical documentation.
By combining digital verification with professional 3D Architectural Model Making & Manufacturing, the project demonstrated how careful planning contributes to accurate physical models that support informed decision-making throughout the development process.
Improving Communication Throughout the Project
Once the physical model was completed, it became an effective communication tool for everyone involved in the project. Rather than reviewing separate plans, elevations, and technical drawings, stakeholders could gather around a single model and understand the proposed design from every angle.
For the Human Appeal Filtration Plant, this was particularly valuable because the project involved multiple parties with different responsibilities. Architects could verify that the design had been accurately represented, project managers could discuss planning decisions more effectively, and non-technical stakeholders could understand the development without interpreting complex construction drawings.
This shared understanding is one of the reasons architectural models continue to play an important role in humanitarian and community-focused developments. They simplify communication and help ensure that everyone is working towards the same vision.
Applying the Same Approach to Shelter Home Projects
Although this case study focuses on a filtration plant, the workflow used for the Human Appeal project is equally valuable when designing shelter homes.
Shelter home developments require careful planning because they are intended to provide safe, practical, and comfortable spaces for people who depend on them. Every aspect of the design, including building layout, circulation, accessibility, and the relationship between different spaces, must be understood before construction begins.
A verified architectural model helps project teams evaluate these elements with greater confidence.
For shelter home projects, physical models can assist with:
- Understanding the overall site layout.
- Reviewing access routes and circulation.
- Visualising shared community spaces.
- Evaluating building proportions.
- Presenting proposals to donors, authorities, and community representatives.
- Supporting discussions before construction begins.
Instead of relying only on digital visualisations, stakeholders gain a clear physical representation that makes design reviews more productive.
Why Verification Before Manufacturing Matters
One of the strongest lessons from the Human Appeal Filtration Plant project is the importance of verifying a design before physical production begins.
Creating a digital 3D model first provides an opportunity to identify potential issues, confirm dimensions, and ensure that every architectural element reflects the approved drawings. Once the design has been reviewed and approved, the manufacturing team can move forward with greater confidence.
This approach offers several advantages:
- Reduces the likelihood of revisions during production.
- Improves communication between designers and manufacturers.
- Ensures the physical model reflects the approved design.
- Creates a reliable reference for project discussions.
- Maintains consistency throughout the manufacturing process.
For complex developments, this verification stage saves time while improving the quality of the final architectural model.
Lessons from the Human Appeal Filtration Plant Project
The Human Appeal project demonstrates that successful 3D Architectural Model Making & Manufacturing is built on careful planning rather than manufacturing alone.
Several important lessons emerged from the project.
Start with Accurate Information
Every successful architectural model begins with clear and complete design documentation. Accurate drawings provide the foundation for every stage that follows.
Verify Before You Build
Developing a digital 3D model before production allows the design to be reviewed thoroughly. This step ensures that manufacturing begins only after the project has been approved.
A Physical Model Improves Understanding
Architectural models communicate design information in a way that drawings alone often cannot. They help technical and non-technical audiences understand a project quickly and confidently.
Consistency Creates Confidence
Working from an approved digital model ensures that everyone involved in the project is using the same reference, reducing misunderstandings throughout production.
Choosing the Right Architectural Model Making Company
Whether developing a filtration plant, shelter home, educational facility, healthcare project, or residential community, selecting the right architectural model making company is an important part of the design process.
When evaluating a partner, consider whether they can:
| Capability | Why It Matters |
|---|---|
| Interpret architectural drawings accurately | Preserves the original design intent. |
| Produce verified digital 3D models | Reduces revisions before manufacturing. |
| Manufacture detailed physical models | Supports planning and stakeholder presentations. |
| Deliver consistent quality | Ensures reliable results across every project. |
| Manage custom projects | Adapts the manufacturing process to each client’s requirements. |
Experienced architectural model makers understand that every project has unique objectives. Their role is not simply to produce a scale model but to create a reliable communication tool that accurately represents the architect’s vision.
From Digital Design to Physical Reality
The Human Appeal Filtration Plant demonstrates how a structured workflow leads to better architectural models. Beginning with client drawings, progressing through digital verification, and ending with the production of a detailed 2’2″ physical model, every stage contributed to a more accurate and dependable final result.
Rather than treating manufacturing as an isolated process, the project showed the importance of collaboration between designers, clients, and model makers. Each stage built upon the previous one, resulting in a model that reflected the approved design with clarity and precision.
This same approach is equally valuable for shelter homes, community facilities, and humanitarian infrastructure where careful planning directly influences the success of the final development.
Conclusion
Designing successful humanitarian projects requires more than accurate drawings. It requires a process that allows designs to be reviewed, verified, and communicated effectively before construction begins. Architectural models remain one of the most practical ways to achieve this by transforming technical information into a clear visual representation that everyone can understand.
The Human Appeal Filtration Plant project demonstrates how professional 3D Architectural Model Making & Manufacturing supports this process. By creating a detailed digital model for verification before manufacturing the final 2’2″ architectural model, the project ensured accuracy, reduced uncertainty, and delivered a reliable presentation tool for project stakeholders.
For organisations planning shelter homes, public infrastructure, or community developments, partnering with experienced architectural model makers can significantly improve communication throughout the design process. As a trusted 3D model making company, BD3D combines technical expertise, digital modelling, and precision craftsmanship to create custom 3D architectural models that accurately represent each client’s vision.
To see how BD3D supports humanitarian, residential, commercial, and infrastructure developments, explore our Services, Portfolio, National Projects, and International Projects. If you’re planning your next project, our team is ready to help transform your architectural drawings into a detailed physical model that supports better planning and better decisions.