
Water infrastructure projects are among the most technically demanding developments in the built environment. Whether the goal is to improve access to clean drinking water, expand treatment capacity, or modernise ageing facilities, every decision made during planning affects cost, construction timelines, and long-term performance. While digital tools have transformed engineering workflows, they often fail to provide the clarity that different stakeholders need when reviewing complex infrastructure.
This is where 3D Architectural Model Making & Manufacturing plays an important role. A physical scale model transforms technical drawings and digital files into something everyone can understand. Engineers, architects, government authorities, contractors, and investors can review the same project from the same perspective, making discussions more productive and reducing the risk of costly misunderstandings before construction begins.
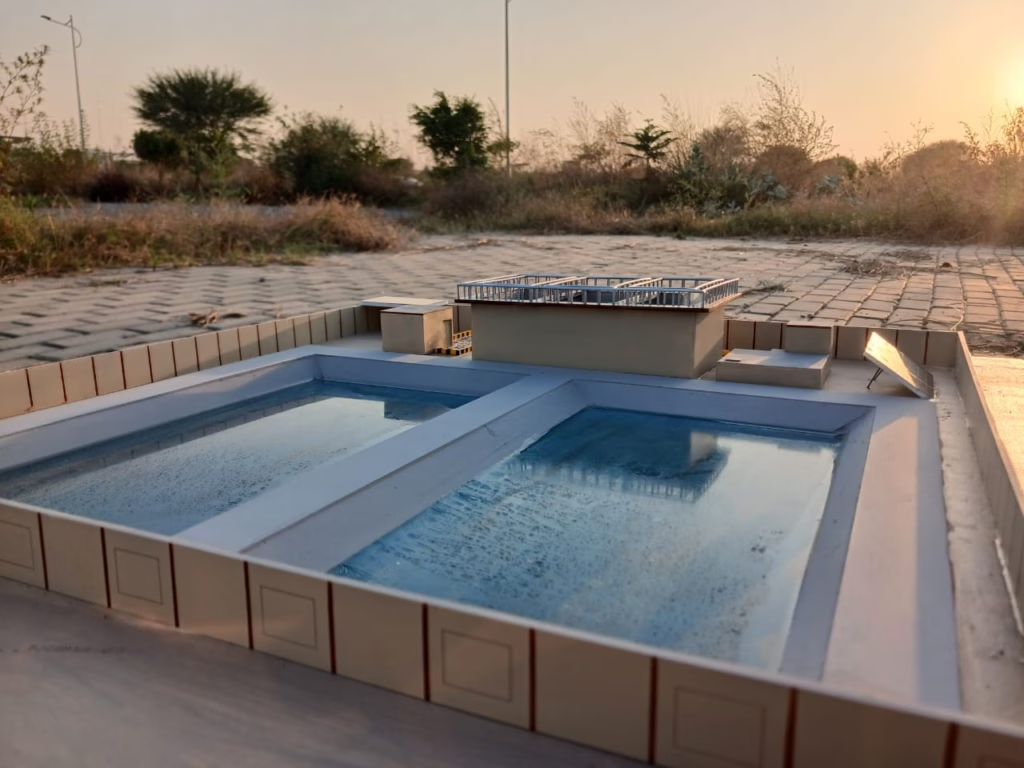
One example of this approach was BD3D’s work on the UNOPS Sindh Water Filtration Plant. Delivered within an urgent timeframe, this project demonstrated how a professionally manufactured physical model can support planning, communication, and decision-making for critical public infrastructure while maintaining exceptional attention to detail.
Why Water Infrastructure Planning Needs More Than Digital Drawings
Water treatment facilities are far more complex than standard buildings. They combine multiple engineering systems, equipment zones, underground utilities, service roads, storage tanks, pumping stations, and operational buildings into one coordinated facility.
Although digital BIM models and CAD drawings contain detailed technical information, they are often difficult for non-technical stakeholders to interpret. Project reviews typically involve people from different backgrounds, including:
- Government agencies
- Funding organisations
- Project managers
- Environmental consultants
- Contractors
- Community representatives
Not everyone reviewing the project is trained to read engineering drawings or navigate complex 3D software. This communication gap can slow approvals, create confusion during presentations, and lead to avoidable design revisions.
This is why many organisations continue to use 3D architectural models alongside digital documentation. A physical model provides an immediate understanding of the project’s scale, layout, circulation, and relationship between different structures without requiring specialised software or technical knowledge.
UNOPS Sindh Water Filtration Plant: A Real-World Case Study
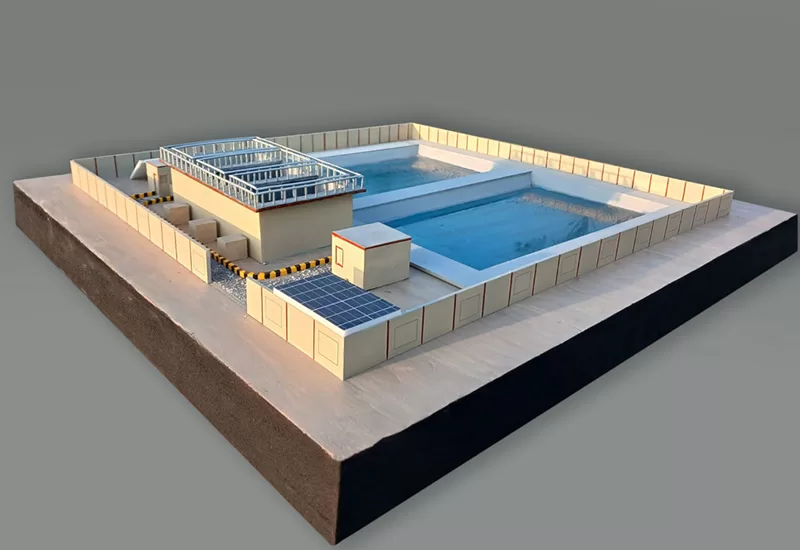
One of BD3D’s recent infrastructure projects involved producing a detailed physical model for the UNOPS Sindh Water Filtration Plant.
The project required a highly accurate representation of the proposed filtration facility within a demanding delivery schedule. Because the model would support project communication and planning activities, precision could not be sacrificed despite the limited production time.
The completed model measured approximately 2 ‘2 feet, making it large enough to clearly display the overall site layout while remaining practical for transportation, presentations, and stakeholder meetings.
Rather than treating speed and quality as competing priorities, the project required both to be achieved simultaneously.
Understanding the Planning Challenge
Every infrastructure project begins with one common challenge: ensuring that everyone involved understands the same design.
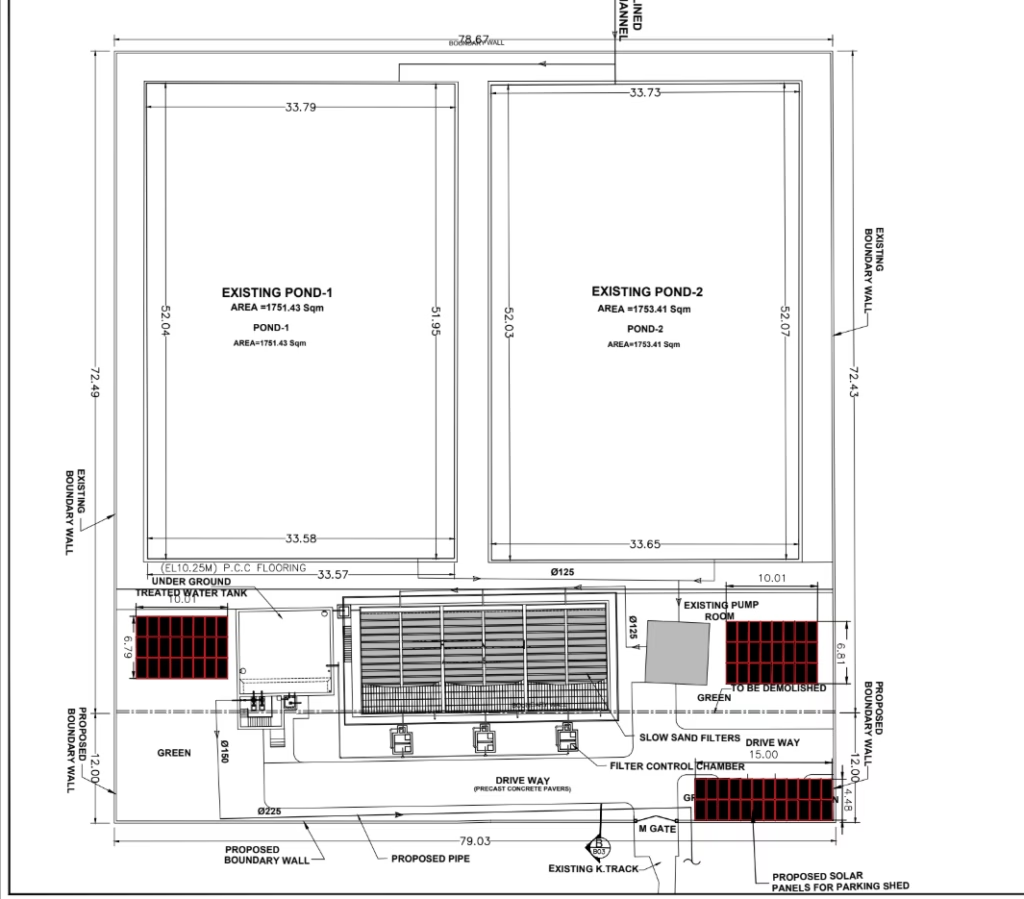
For a water filtration plant, this means communicating far more than individual buildings. Stakeholders need to understand how every component works together within the overall site.
This includes:
- Treatment buildings
- Water processing areas
- Storage facilities
- Internal road networks
- Service access
- Site organisation
- Building relationships
- Overall project footprint
When information is spread across numerous engineering drawings and digital files, reviewing the complete project becomes time-consuming.
A physical architectural model simplifies these discussions by presenting the entire development in one coordinated view.
Instead of interpreting dozens of technical sheets, stakeholders can immediately visualise how the project is organised and how different elements interact within the site.
Building the Model Under an Urgent Timeline
The UNOPS Sindh Water Filtration Plant required delivery within a short timeframe.
Meeting this deadline demanded careful planning across every stage of production.
As an experienced architectural model making company, BD3D focused on maintaining manufacturing accuracy while organising production efficiently. Every stage—from preparing digital files to fabrication, assembly, detailing, and quality checks—was coordinated to ensure the finished model reflected the intended design.
Rather than rushing individual tasks, the production workflow prioritised precision from the beginning, reducing the need for corrections later in the process.
This disciplined approach allowed the project to remain on schedule without compromising the quality expected for a professional presentation model.
From Digital Design to Physical Representation
Creating professional 3D architectural models involves much more than simply producing miniature buildings.
Each component must accurately represent the design intent while remaining structurally durable enough for transport, exhibitions, and repeated handling.
For infrastructure projects such as the Sindh Water Filtration Plant, this requires careful consideration of:
- Overall site proportions
- Relative building placement
- Landscape features
- Road layouts
- Service areas
- Visual balance
- Model durability
- Presentation quality
The objective is not only to create a visually impressive display but also to produce a reliable communication tool that reflects the project’s planning accurately.
How the Physical Model Improved Project Communication
One of the greatest advantages of the completed model was its ability to simplify discussions between technical and non-technical audiences.
During project reviews, participants could examine the complete site from multiple angles without switching between drawings or navigating digital software.
The model made it easier to discuss:
| Planning Activity | How the Physical Model Helped |
|---|---|
| Site understanding | Displayed the complete facility in one view |
| Stakeholder presentations | Improved communication with mixed technical audiences |
| Design reviews | Enabled faster discussion around layout and organisation |
| Project approvals | Helped decision-makers understand the overall proposal |
| Public communication | Provided an accessible visual representation of the project |
Instead of relying solely on verbal explanations, the model became the centre of project discussions.
This significantly improved communication efficiency throughout the planning process.
Why Physical Models Still Matter in Modern Infrastructure Projects
With advanced BIM software, digital twins, and interactive visualisations becoming increasingly common, some people question whether physical models remain relevant.
In practice, the answer is yes.
Digital tools are excellent for design development, simulation, and engineering coordination.
Physical models serve a different purpose.
They improve collaboration by giving every stakeholder the same clear visual reference.
This becomes particularly valuable when:
- Presenting infrastructure proposals
- Conducting design reviews
- Meeting government authorities
- Communicating with funding organisations
- Exhibiting projects publicly
- Supporting investment presentations
Rather than replacing digital workflows, physical models complement them.
The two approaches work together to improve project understanding.
Lessons from the UNOPS Sindh Water Filtration Plant
The UNOPS Sindh Water Filtration Plant demonstrates several important principles that apply to infrastructure planning in general. First, clear communication is just as important as technical accuracy. Even the best engineering design cannot achieve its objectives if stakeholders struggle to understand it. Second, urgent timelines do not necessarily require sacrificing quality.
With organised production workflows and experienced architectural model makers, complex projects can still be delivered to professional standards within demanding schedules. Finally, physical models continue to provide practical value despite advances in digital technology. They remain one of the most effective ways to communicate complex developments to diverse audiences.
Why Experience Matters in 3D Architectural Model Making & Manufacturing
Infrastructure projects demand a different level of expertise than standard architectural presentations.
Every model must balance accuracy, durability, visual clarity, and production efficiency.
As a specialist 3D model making company, BD3D has worked across residential, commercial, industrial, and public infrastructure developments, producing on-demand models that support planning, exhibitions, client presentations, and project communication.
The UNOPS Sindh Water Filtration Plant reflects this capability. Delivering a detailed physical model within a limited timeframe required careful coordination, technical precision, and an understanding of how infrastructure projects are reviewed by multiple stakeholders.
For organisations looking to improve communication during planning, professional model manufacturing remains one of the most effective investments they can make.
Conclusion
The planning of water infrastructure involves more than engineering calculations and construction drawings. It also depends on clear communication between everyone responsible for delivering the project.
The UNOPS Sindh Water Filtration Plant demonstrates how 3D Architectural Model Making & Manufacturing can bridge the gap between technical design and practical understanding. By transforming complex plans into a detailed physical representation, the project team gained a clearer way to review, present, and communicate the development while working within an urgent delivery schedule.
As infrastructure projects continue to grow in complexity, professionally manufactured 3D architectural models remain an essential planning tool. They help stakeholders visualise proposals, improve collaboration, and support more informed decision-making from concept through to construction.
If you’re planning a public infrastructure, industrial, commercial, or architectural development, partnering with an experienced architectural model making company can help bring your project to life long before construction begins. Explore BD3D’s portfolio, national and international projects, 3D Architectural Model Making & Manufacturing services, or contact the team to discuss how a custom-built physical model can support your next project.