
A high-quality architectural scale model is much more than a miniature version of a building. It is a physical representation of a project’s vision, helping architects, developers, investors, and stakeholders understand every aspect of a design before construction begins. In an industry where decisions rely on accuracy and clear communication, the quality of an architectural model can directly influence presentations, planning discussions, and project approvals. This is why 3D Architectural Model Making & Manufacturing remains an essential part of modern architecture and real estate development.
While digital renderings and BIM models provide valuable technical information, they cannot always replace the experience of viewing a physical model. A professionally crafted model offers a realistic sense of scale, proportion, materiality, and spatial relationships that digital screens often fail to communicate. However, not every model delivers the same level of quality. The difference lies in the planning, manufacturing process, materials, and attention to detail behind its creation.
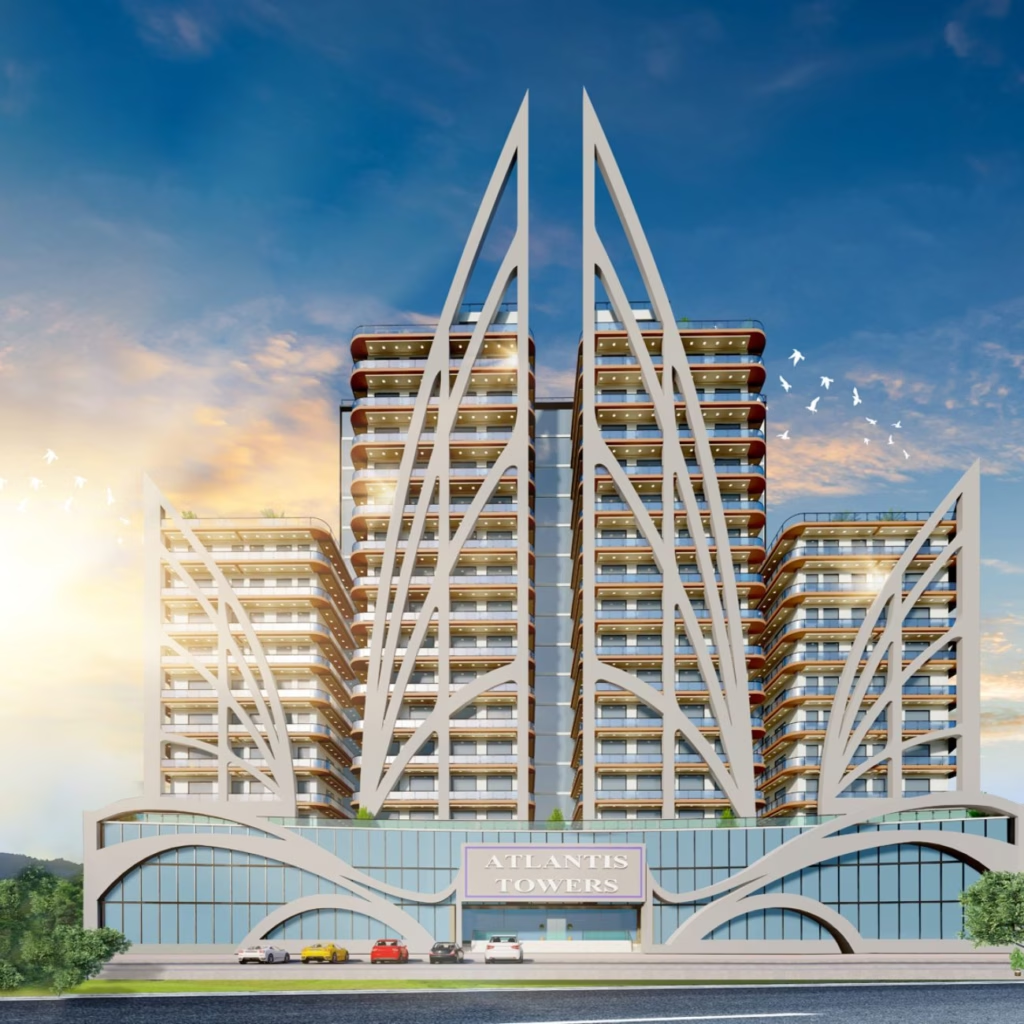
The Atlantis Tower project completed by BD3D is an excellent example of what defines a high-quality architectural scale model. Developed as a 6 ‘4 feet multi-storey building model, the project required exceptional precision, advanced manufacturing technologies, premium materials, integrated lighting, and realistic landscaping. Rather than simply recreating the building, the objective was to produce a model that accurately communicated the complete architectural vision while meeting professional presentation standards.
Why Quality Matters in 3D Architectural Model Making & Manufacturing
Architectural scale models are often used to support some of the most important stages of a project. Developers present them to investors, architects use them to explain design concepts, and marketing teams rely on them during exhibitions and property launches. If the model lacks accuracy or fails to represent the design correctly, it can create confusion instead of confidence.
A high-quality model should answer important questions before they are asked:
- Does the building accurately reflect the approved design?
- Are the proportions and dimensions correct?
- Can viewers easily understand the relationship between the structure and its surroundings?
- Does the model highlight important architectural features?
- Is the craftsmanship suitable for professional presentations?
The Atlantis Tower project addressed each of these questions through careful planning and precise manufacturing rather than relying solely on visual appeal.
Understanding the Project Before Manufacturing Begins
Every successful architectural model begins long before production starts.
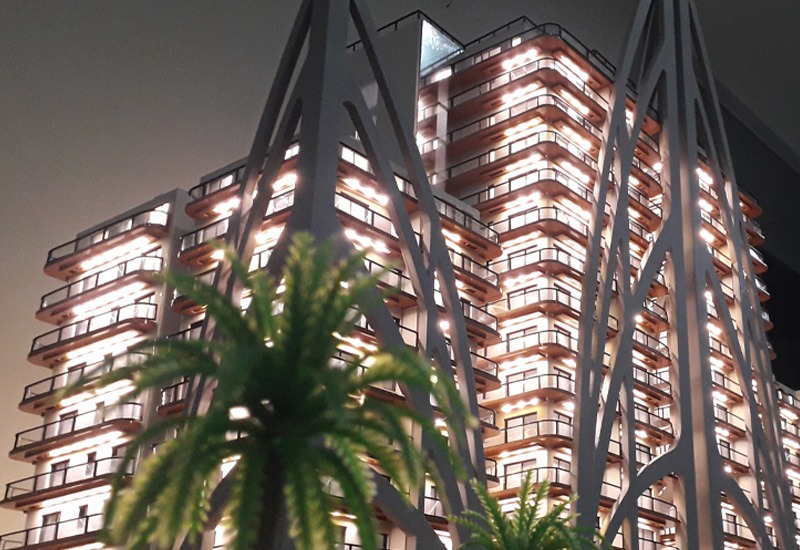
For the Atlantis Tower project, the client supplied detailed CAD drawings containing the architectural information required to manufacture the model. These files served as the foundation for the entire project. Before any materials were cut or printed, the BD3D team carefully analysed the drawings to understand the tower’s geometry, façade details, floor layouts, structural proportions, and surrounding site elements.
This preparation stage was essential because a high-quality model depends on correctly interpreting the architect’s design. Even the most advanced equipment cannot compensate for errors made during planning. Every measurement, elevation, and architectural feature had to be reviewed to ensure that the physical model would accurately represent the original concept.
Rather than rushing into production, the project followed a structured workflow that prioritised accuracy from the very beginning.
Turning CAD Drawings into a Physical Model
Once the project had been reviewed, the next step was transforming digital drawings into a physical architectural model.
The Atlantis Tower model measured approximately 6 ‘4 feets, making it one of the larger presentation models produced for a commercial development. A model of this size demands exceptional coordination because even minor inaccuracies become noticeable when hundreds of components are assembled together.
The completed model included:
- A detailed multi-storey tower
- Architectural façade features
- Landscaped surroundings
- Site pathways and circulation areas
- Presentation base
- Integrated lighting
- Acrylic detailing for a clean architectural finish
Instead of presenting only the building itself, the model illustrated the surrounding environment, helping viewers understand how the tower would appear within the overall development.
Selecting the Right Manufacturing Technology
One of the defining characteristics of a high-quality architectural scale model is selecting the most appropriate manufacturing process for each component.
For Atlantis Tower, BD3D combined 3D printing with laser cutting to achieve both precision and efficiency.
The 3D printing process was used to manufacture intricate architectural elements that required complex geometries and fine detailing. Laser cutting complemented this process by producing clean structural components, façade panels, and base elements with exceptional consistency.
Using both technologies together offered several advantages:
- Greater dimensional accuracy.
- Cleaner assembly of structural components.
- Faster production without compromising quality.
- Consistent detailing across every section of the model.
- Better integration between architectural features and landscape elements.
This hybrid manufacturing approach allowed different components to be produced simultaneously while maintaining the high standards expected from a professional 3D model making company.
Material Selection Defines Long-Term Quality
A model’s appearance is only one measure of its quality. Durability, stability, and finish are equally important, especially for models that will be transported to exhibitions, client meetings, and property launches.
The Atlantis Tower model combined several carefully selected materials to achieve the right balance between strength and presentation.
| Model Component | Material | Purpose |
|---|---|---|
| Structural details | PLA | Lightweight, precise 3D printed elements |
| High-strength sections | ABS | Improved durability and structural stability |
| Architectural finishes | Acrylic | Smooth edges and premium appearance |
| Landscape base | Wood and acrylic | Realistic presentation and long-term durability |
Rather than relying on a single material, each was selected because it performed best for a specific application. This ensured that the completed model remained accurate, visually appealing, and durable enough for repeated handling.
Precision Is the Foundation of Every High-Quality Model
One of the strongest indicators of quality is accuracy.
For the Atlantis Tower project, the model was manufactured to a tolerance of approximately ±0.1 mm, ensuring that every architectural feature reflected the client’s original CAD drawings. Maintaining this level of precision across a model measuring more than six feet required careful quality control throughout the production process.
Every component was inspected before assembly to verify dimensions, alignment, and finish. This prevented cumulative errors that often occur in large-scale architectural models and ensured that the completed structure remained consistent from every viewing angle.
By combining experienced craftsmanship with advanced 3D Architectural Model Making & Manufacturing techniques, the project established a strong foundation for a model that accurately represented both the building and its surrounding environment.
Lighting and Landscaping Bring the Model to Life
One of the defining features of the Atlantis Tower project was that the model represented more than the building itself. While the tower remained the focal point, equal attention was given to the surrounding environment so viewers could understand the project as a complete development.
An integrated lighting system was incorporated into the model to highlight key architectural features and create a realistic presentation. Instead of functioning purely as decoration, the lighting emphasised the tower’s height, façade design, and structural form. During presentations and exhibitions, this feature allowed stakeholders to appreciate the building from different viewing angles while giving the model a more dynamic appearance.
The landscaping was equally important. Roads, pedestrian pathways, green spaces, and the surrounding site were carefully developed to provide context. Rather than placing the tower on a plain base, the landscaped environment demonstrated how the building would interact with its surroundings. This helped clients and investors visualise the project as a finished development instead of simply a standalone structure.
Quality Control Throughout the Manufacturing Process
Producing a large architectural model requires much more than accurate manufacturing. Every stage of production must be monitored to ensure the final model reflects the original design without inconsistencies.
For Atlantis Tower, quality control was integrated into every phase of the project. Individual components were inspected after manufacturing and again during assembly to confirm correct dimensions, alignment, and surface quality. This process reduced the possibility of visible gaps, misaligned façades, or structural inconsistencies that can affect the overall presentation of large-scale models.
The combination of 3D printing, laser-cut acrylic, PLA, ABS, and wood required careful coordination during assembly. Each material behaves differently, making precision essential to achieve a seamless finish. By maintaining consistent quality standards throughout production, the completed model preserved the architectural intent of the original CAD drawings.
Why the Atlantis Tower Model Stands Out
The Atlantis Tower project demonstrates that a high-quality architectural scale model is the result of multiple factors working together rather than relying on a single technology or material.
Several elements contributed to the success of the project:
- A detailed review of the client’s CAD drawings before production.
- High-precision manufacturing with an accuracy of ±0.1 mm.
- A hybrid workflow combining 3D printing and laser cutting.
- Strategic use of PLA, ABS, acrylic, and wood for different components.
- Integrated lighting to enhance architectural presentation.
- Detailed landscaping that reflected the surrounding development.
- Careful assembly and inspection at every stage.
- A 6-foot 4-inch presentation model that remained visually consistent from every angle.
Each of these decisions supported the overall objective of producing a model that accurately communicated the design while maintaining the quality expected from professional 3D Architectural Model Making & Manufacturing.
Lessons from the Atlantis Tower Project
The Atlantis Tower case study highlights several important principles that apply to every architectural model, regardless of project size.
Quality Begins with Understanding the Design
Every successful model starts with careful interpretation of the architect’s drawings. Taking the time to understand the design ensures that the finished model accurately reflects the client’s vision rather than simply reproducing shapes and dimensions.
Precision Is Essential
Large architectural models magnify even the smallest errors. Maintaining tight tolerances throughout manufacturing and assembly ensures every section fits together correctly and preserves the integrity of the design.
Materials Should Be Chosen for Performance
No single material is suitable for every part of an architectural model. Combining PLA, ABS, acrylic, and wood allowed each element of the Atlantis Tower project to achieve the right balance of strength, precision, and visual quality.
Context Adds Value
A building rarely exists in isolation. Including landscaping, pathways, and surrounding site features helped transform the Atlantis Tower model into a complete representation of the proposed development, making it far more useful during presentations and project discussions.
Choosing the Right Architectural Model Making Company
Whether the project involves a residential development, commercial tower, or mixed-use community, selecting an experienced architectural model making company is one of the most important decisions in the modelling process.
When evaluating a partner, consider whether they can:
| Capability | Why It Matters |
|---|---|
| Work from CAD drawings | Ensures accurate interpretation of the design. |
| Produce large-scale models | Demonstrates experience with complex projects. |
| Use multiple manufacturing technologies | Delivers greater flexibility and precision. |
| Maintain tight manufacturing tolerances | Preserves consistency throughout the model. |
| Integrate lighting and landscaping | Creates a complete architectural presentation. |
| Deliver presentation-ready models | Supports exhibitions, client meetings, and project launches. |
Experienced architectural model makers understand that every model has a different purpose. Some are designed for planning and approvals, while others are built for marketing, sales, or investment presentations. The manufacturing process should always reflect those objectives.
Conclusion
A high-quality architectural scale model is defined by accuracy, craftsmanship, thoughtful material selection, and the ability to communicate a project clearly. While modern manufacturing technologies have significantly improved production capabilities, the success of a model still depends on careful planning, experienced execution, and attention to detail.
The Atlantis Tower project is a strong example of how professional 3D Architectural Model Making & Manufacturing transforms architectural drawings into a presentation-ready model. From its 6 ‘4 feet scale and ±0.1 mm accuracy to its integrated lighting, realistic landscaping, and premium material selection, every aspect of the project was developed to represent the client’s vision as faithfully as possible.
For developers, architects, and project teams seeking custom 3D architectural models, partnering with experienced architectural model makers ensures that every project is presented with confidence and precision. As a trusted 3D model making company, BD3D combines advanced manufacturing technologies with skilled craftsmanship to deliver architectural models tailored to each client’s requirements.